The layout: how I organised the space in the Delica L300
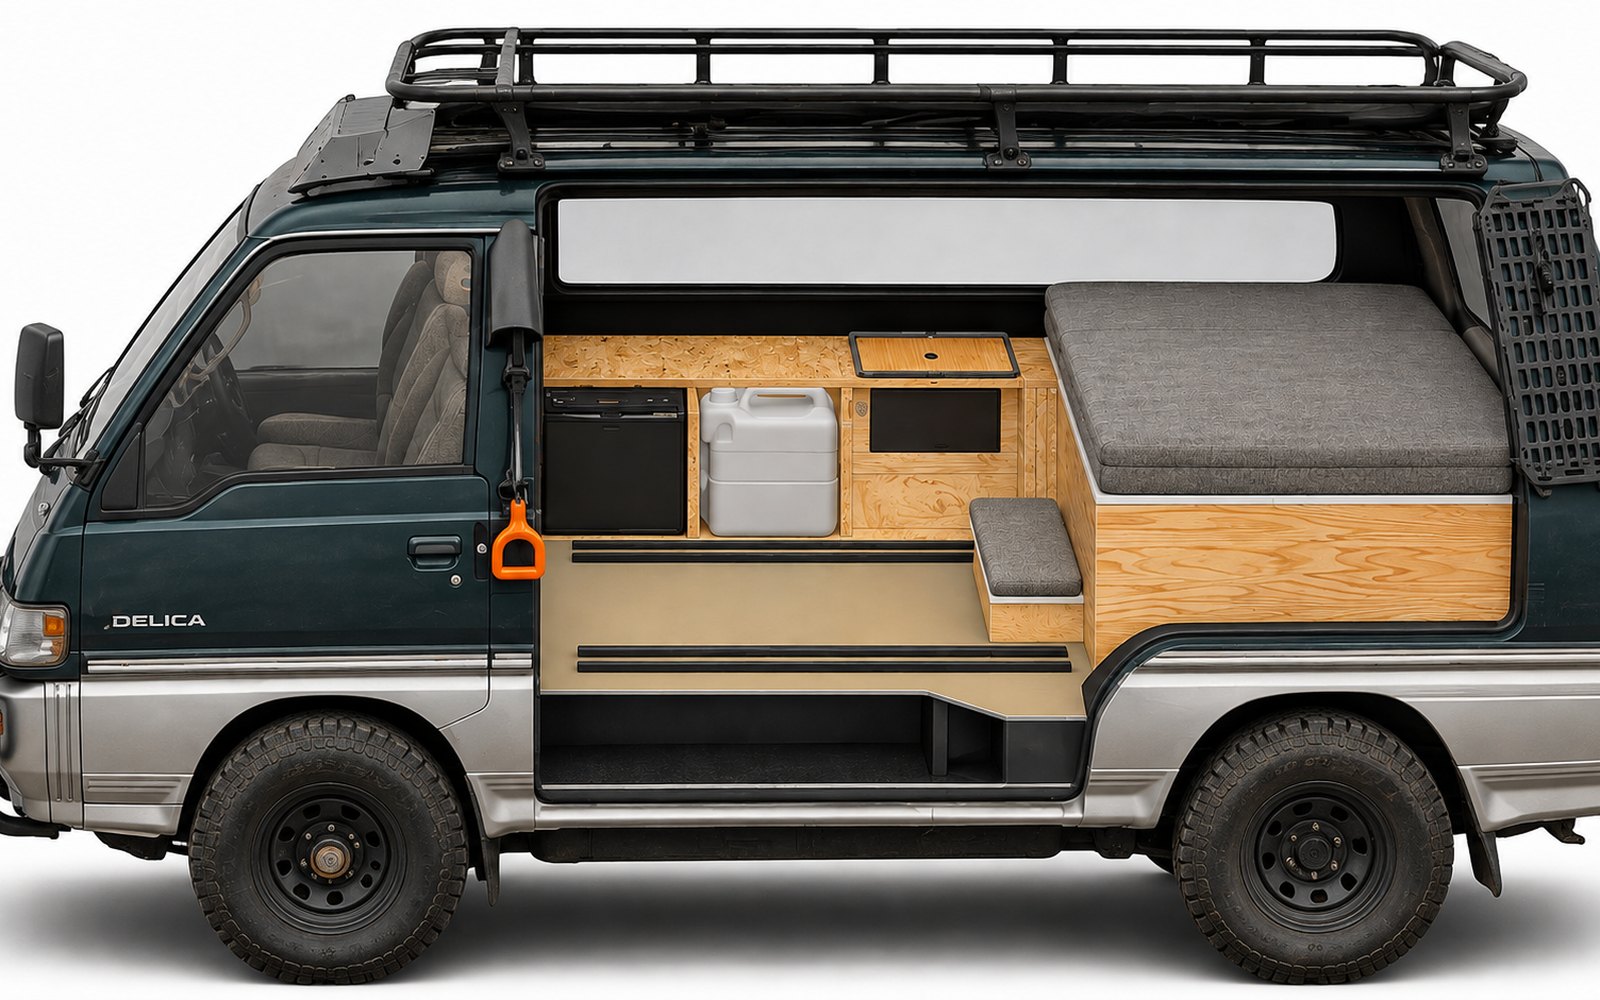
- Day area
- Central dinette
- Services
- Fridge, sink, WC
- Drawer unit
- 2 levels
- Bed
- Pull-out
Contents
One of the main challenges in converting my Mitsubishi Delica L300 4x4 into a camper was fitting everything I needed to travel and live inside a relatively compact van.
I wanted a comfortable bed, a fridge, a sink, a portable toilet, a kitchen and enough room for clothes and gear. All without filling the cabin completely with furniture.
The solution was to design an interior where every element has a precise function and some spaces can be used in different ways.
A central dinette
The starting point of the project was a central dinette, around which I organised the rest of the furniture.
The goal was to keep a usable space during the day, without having to leave the bed open all the time.
The furniture layout follows a fairly simple logic: concentrate the services in one area and dedicate the rear to storage and the bed.
Fridge, sink and toilet
Starting from the front of the Delica and moving towards the back, I placed three elements:
- Fridge, easily accessible from the cabin.
- Sink, connected to the camper's water system.
- Porta Potti, hidden inside a cabinet.
This way I managed to include a portable toilet without leaving it in view or permanently taking up the central space.
I tried to keep these services compact, leaving as much room as possible for the living area.
The rear drawer unit: kitchen and wardrobe
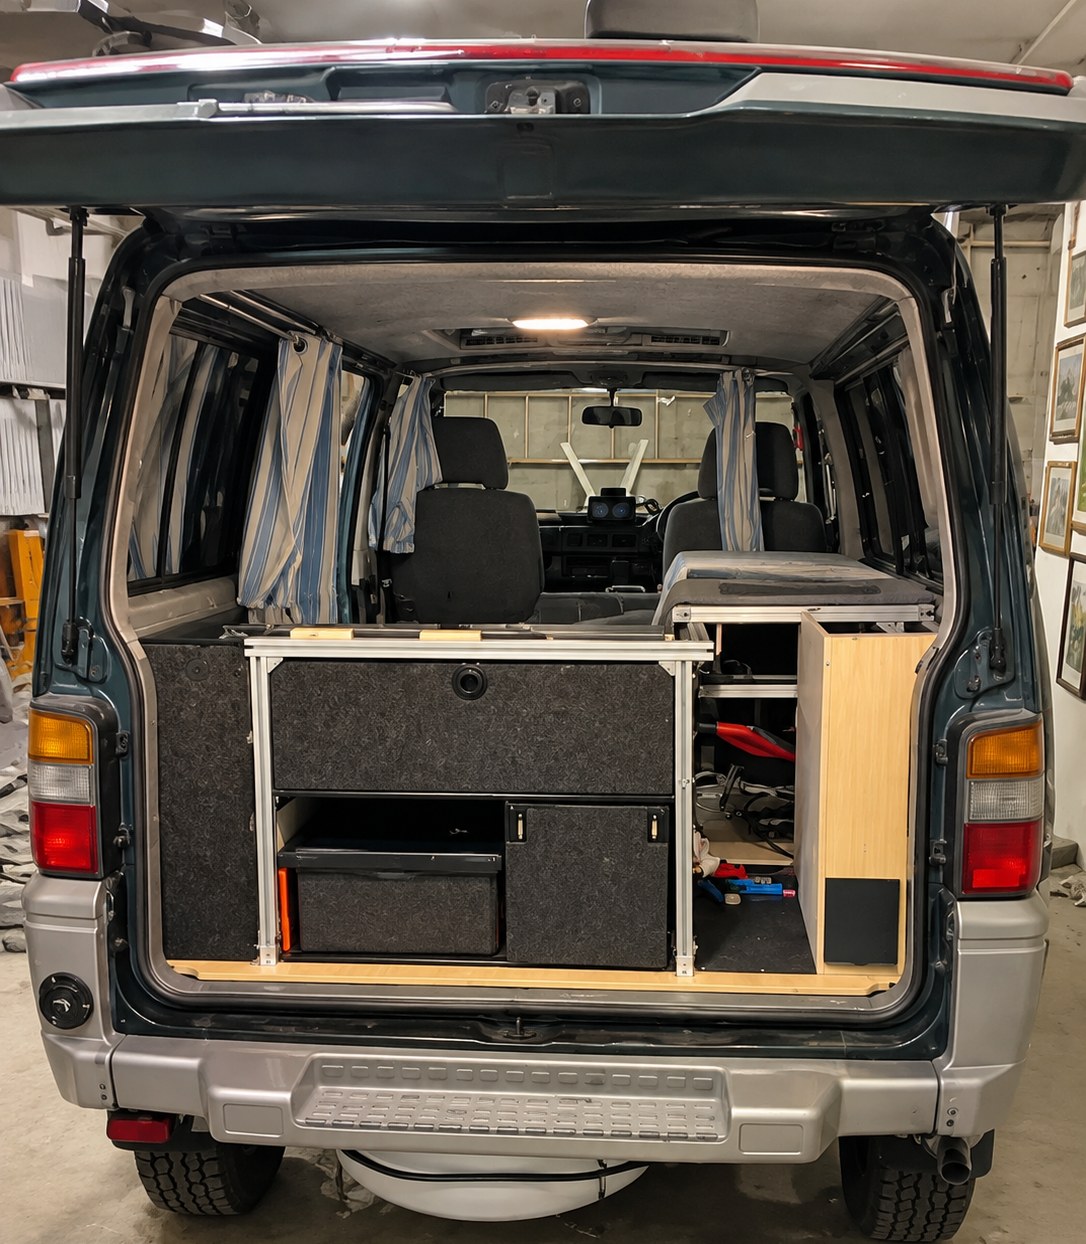
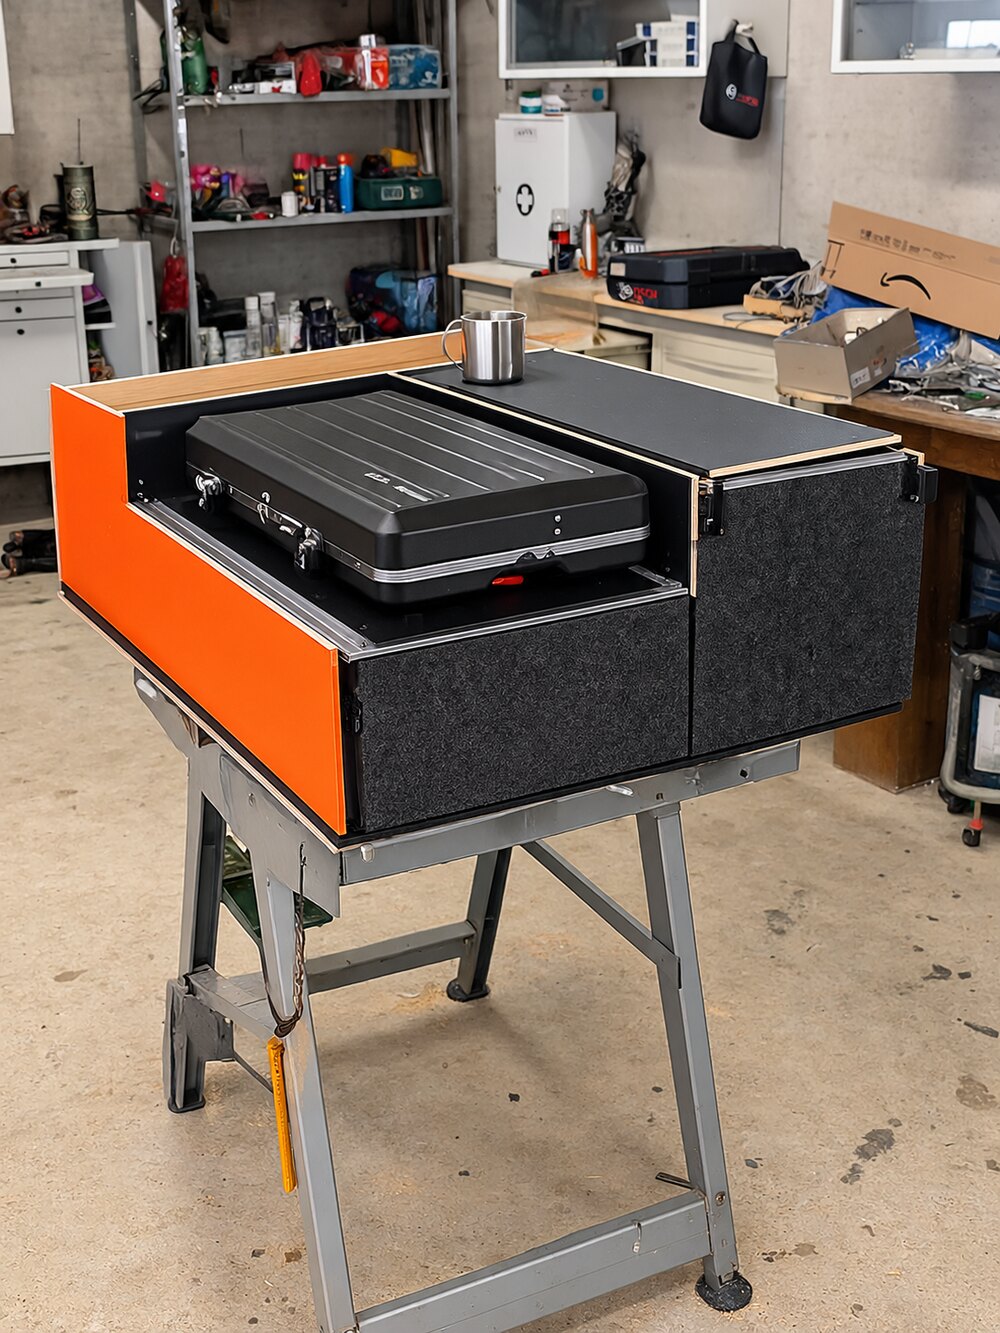
The most unusual part of the project is the large drawer unit that fills the rear of the Delica.
I designed it on two independent levels, opening in opposite directions.
The wood of the drawer unit and some parts of the van are covered with a grey self-adhesive felt bought on AliExpress.
Lower level — Outdoor kitchen
The lower drawer opens towards the back of the vehicle, through the tailgate.
This is the kitchen space: a solution that lets me cook outside, without taking up the dinette and without having to use a stove inside the cabin.
Upper level — Indoor wardrobe
The upper drawer, instead, opens towards the inside of the Delica.
It is for clothes and personal items, so I can reach them directly from the living area.
This arrangement lets me use the depth of the same unit in two different directions, separating the kitchen from the clothing space.
The bed above the drawer unit
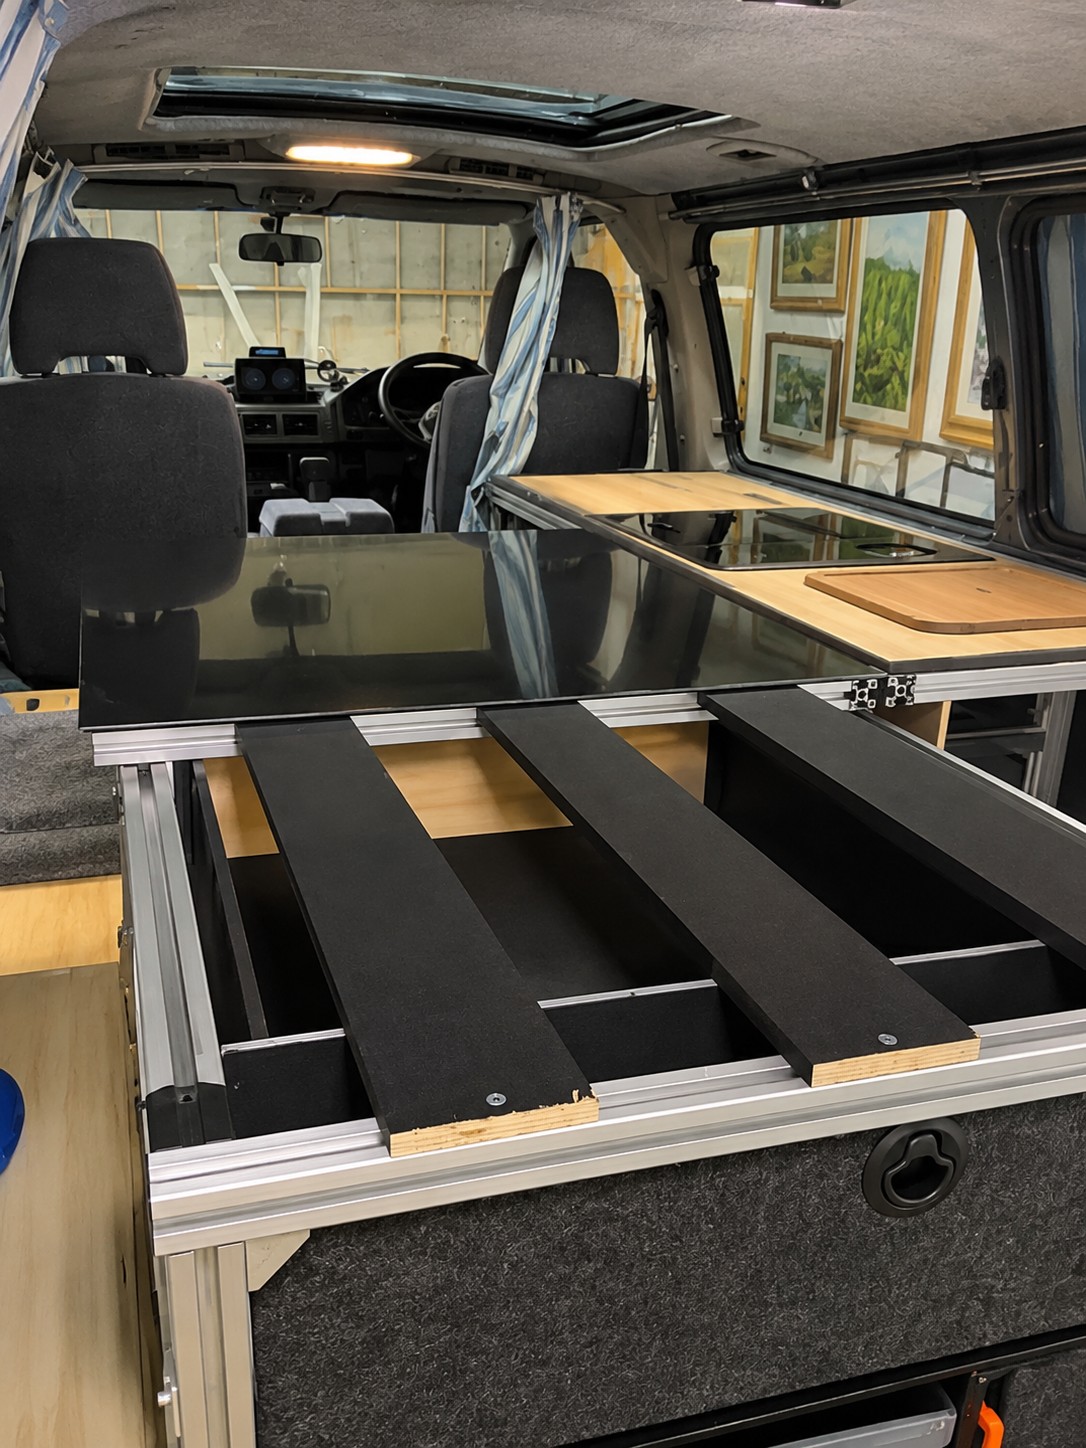
The top of the drawer unit is also the base of the pull-out bed.
During the day the bed stays closed, leaving room for the dinette. When it is time to sleep, it opens to create the surface needed.
This way the rear unit serves three functions:
- Pull-out kitchen towards the outside.
- Wardrobe accessible from inside.
- Base of the opening bed.
It is probably the solution that let me make the best use of the space available in the Delica.
A compact but complete camper
The principle behind the project was simple: avoid unused space and design each piece of furniture around daily activities.
The central dinette lets me use the van during the day, while the opening bed transforms the living area for the night. The rear drawer unit brings together kitchen and storage, leaving fridge, sink and toilet accessible from inside.
In the next articles I will go into detail about building the furniture, the materials used, the thermal insulation and the pull-out bed mechanism.
- #camperizzazione Delica L300
- #layout camper fai da te
- #organizzazione spazi camper
- #interni Delica L300
- #letto estraibile camper
- #cucina estraibile camper